Now selling off the plan. 3 freehold townhouses in Chatswood. Pricing coming soon. Register your interest →

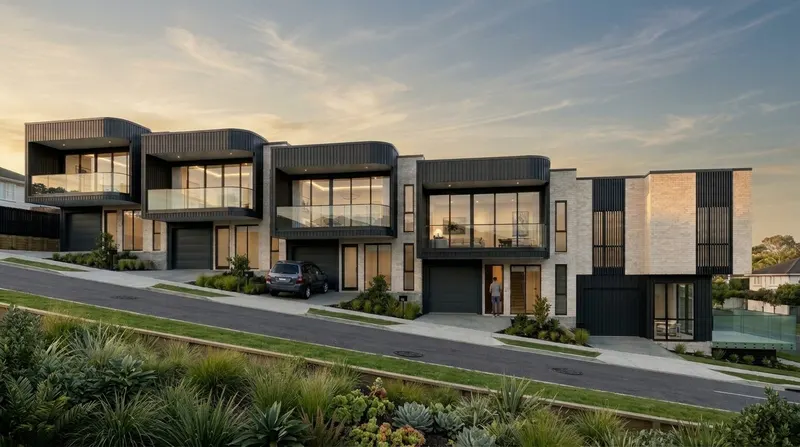
Mokoia Residences, three two-storey townhouses with black gabled facades and timber louvres at dusk
Mokoia Road frontage. Artist’s impression.
Selling off the plan Chatswood · North Shore

Just three homes on Mokoia Road, Chatswood.

Freehold two-bedroom townhouses with north-facing courtyards, a short walk from Highbury and Birkenhead. Secure yours with a 5% deposit.

Pricing Coming soon All 3 homes availableSee the homes →
10-year builder’s guarantee
5-Star rated on Google
Expected completion mid 2027
The development

Three homes, done properly

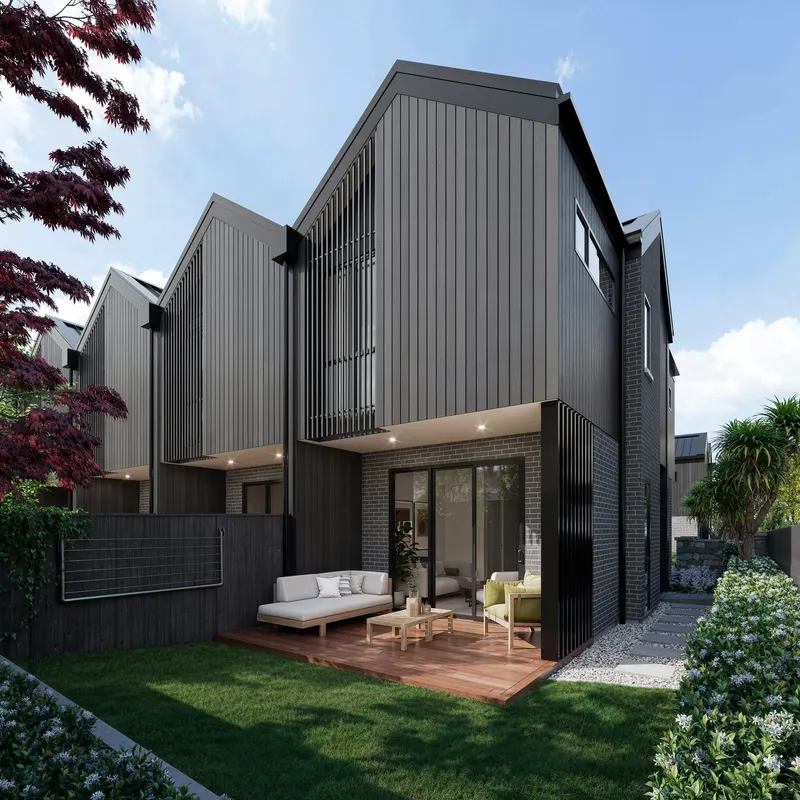
Three two-storey terraced homes face north onto Mokoia Road, with black gabled facades, timber louvres for privacy and shade, and landscaped front gardens. The character villa on the site stays, set back behind them.

Each home has two bedrooms, a bathroom and 64m² over two levels, with open-plan living that opens to a private north-facing courtyard. Every home sits on its own freehold title, with no body corporate.

View floor plans →
Two of the Mokoia Residences homes at dusk, black gabled facades with timber louvres above a pale base

Artist's impression.

What's included

More built in, before you move in.

Every Mokoia Residences home comes with these upgrades as standard, at no extra cost.

Illustration of a black Fisher and Paykel induction cooktop, pyrolytic oven and Double DishDrawer dishwasher Included Illustration

Fisher & Paykel Series 7 kitchen

A full Fisher & Paykel appliance package in every home.

  • Series 7 four-zone induction cooktop and 60cm pyrolytic oven
  • Series 7 Double DishDrawer dishwasher
  • Series 5 integrated rangehood
  • Dark engineered stone benchtop

Also included

  • Code designer tapware
  • InSinkErator food waste disposer
  • Fully tiled main bathroom
  • Heated towel rail
  • Frameless shower glass
  • James Hardie groove feature walls in the bedrooms
  • Belgotex carpet and timber-look vinyl flooring
  • Wall-hung bike storage
  • Hills folding clothesline

Inclusions may vary by home. Check the inclusions schedule in your sale and purchase agreement. Images are artist's impressions or supplier images.

The architecture

Strong lines, warm timber

Three gabled facades with timber louvres for privacy and shade, set behind landscaped front gardens.

Artist's impressions. Tap any image to view it large.

All three Mokoia Residences homes facing Mokoia Road at dusk Gable and timber louvre detail The end home with its timber louvres and hedged front garden
Availability

Find your home

Prices are fixed once your contract is signed. Sold homes stay listed so you can see the full layout.

Site plan

Available Under offer Sold Title Courtyard
MOKOIA ROAD EXISTING VILLA Retained · not for sale DRIVEWAY TO THE VILLA 1 2 3 NORTH-FACING COURTYARDS Rear service courts with bike storage

Lot layout from the approved resource consent site plan (X Studio, A04). Indicative only, not to scale. Final boundaries and land areas are set by the survey. The homes have no on-site car parking.

Available
1 of 3

Lot 1

2 bedrooms · 1 bathroom

Pricing coming soon

Floor area
64m²
Land area
approx. 76m²
Parking
None, bike storage
Title
Freehold
Floor plans
Lot Bedrooms Bathrooms Floor area Price Action
Lot 1 2 1 bathroom 64m² Pricing coming soon Enquire
Lot 2 2 1 bathroom 64m² Pricing coming soon Enquire
Lot 3 2 1 bathroom 64m² Pricing coming soon Enquire
Interiors and finishes

Light, warmth and considered space

Open-plan living, dining and kitchen open to a private north-facing courtyard, with two bedrooms and the bathroom upstairs.

Kitchen and living mood image with walnut cabinetry, dark stone and a brass mixer. Artist's impression showing finishes; the layout differs from the floor plans Kitchen mood image with walnut cabinetry, dark stone and brass fittings. Artist's impression showing finishes; the layout differs from the floor plans

Artist’s impression showing finishes. Layout differs; see floor plans.

Kitchen

  • Fisher & Paykel Series 7 appliances
  • Dark engineered stone benchtop
  • Code pull-down kitchen mixer
  • InSinkErator food waste disposer

Bathroom

  • Fully tiled in Crown Tiles porcelain
  • Code shower column and basin mixer
  • Heated towel rail
  • Frameless shower glass

Bedrooms and living

  • James Hardie groove feature walls in the bedrooms
  • Belgotex carpet
  • Timber-look vinyl flooring
  • Open-plan living to a north-facing courtyard

Comfort and security

  • Daikin heat pumps, up and down
  • Yale digital lock and EC alarm
  • Basis smart switchboard
  • Fibre and USB-C sockets
Location

Village life, minutes from the harbour.

118 Mokoia Road is in Chatswood on Auckland’s North Shore, a short walk along Mokoia Road to Highbury and Birkenhead.

500m

Highbury and Birkenhead village

Supermarket, shops, cafés and services along Mokoia Road.

300m

Birkenhead Primary School

Within the school’s published enrolment zone. Check current zones before you buy.

800m

Chatswood Reserve

Native bush walks and streams, with Chelsea Estate Heritage Park a little further.

2km

Birkenhead ferry

Direct ferry from Birkenhead Wharf to downtown Auckland.

View the interactive map →
Source Group Built by Source Group

Trusted, build after build

An Auckland property developer focused on quality, affordable freehold homes, built to last. One team from site to settlement.

5.0 ★

Google rating

10-year

Builder’s guarantee

Fixed

Price contract

Monthly

Build updates

What buyers say 5.0 on Google

★★★★★
Hamish and Michayla remained available throughout the buying process and post the sale. It has made the first few months of ownership much easier and my overall experience is one of the highest satisfaction. I would recommend Source Group without hesitation.
Scott Marra Google review, 2026
★★★★★
We had an outstanding experience purchasing our home from Source Group. From the very first open home through to settlement, the entire process was smooth, professional and incredibly well managed. A special mention to Michayla, who was exceptional throughout. She was always approachable, patient and more than willing to answer all of our questions, no matter how small. Her support made a huge difference and gave us real confidence every step of the way. The quality of the home and the finishes are truly second to none. You can clearly see the level of care and attention that has gone into every detail. It’s evident that Source Group genuinely cares about delivering a high-quality, comfortable and liveable homes. We love our new home and would happily recommend this developer to anyone going through the same journey.
Laura Perez Google review, 2026
★★★★★
Hamish & Michayla went out of their way to make my purchase @ Taratoa Terraces a great seamless experience, never had this level of service before when buying a new property. The communication & updates were fantastic right from the start. The finish in the townhouses, is to a very high standard & any problems & there were none or questions I had, were answered in quick & efficient manner. Would highly recommend to anyone wanting to deal with Source group.👍
Martin Stephens Google review, 2026
★★★★★
I LOVE MY NEW HOUSE!! Hamish and Michayla have been amazing through the whole process in purchasing my new home. The finish, appliances, garden….everything is awesome. I couldn’t be happier 😊
Eve Curzon Google review, 2026
★★★★★
Hamish and the team have been amazing to deal with. Quick communication and always went the extra mile. The quality of the home is great and even the small details have been thought of. Would highly recommend source group
Rebecca Lash Google review, 2025
★★★★★
Source Group have been amazing start to finish with our brand new home. Hamish has a wealth of knowledge and has provided guidance each step along the way, as well as accomodating all of our requests. What can be quite a daunting experience has been hassle free and so easy. Thanks again Hamish!
K J Google review, 2025
★★★★★
Hamish and his team were great to work with when we bought our unit off the plans from him. The communication was fantastic with regular progress updates on the build. When our place was finished it exceeded our expectations. We would highly recommend Source Group.
Jody Lane Google review, 2023
★★★★★
We purchased our property off the plans and have been very impressed with Source Group, especially while navigating the implications of covid. We always received regular updates with photos and detailed info. Build was completed to a high standard. Hamish, Rebecca and team always happy to answer any questions we had. Highly recommended!
Stacey Williams Google review, 2023
★★★★★
Hamish and the rest of the team at Source Group have been phenomenal to work with. Since purchasing our home off of the plans, we were provided regular, informative updates as to its progress. All promises were delivered on and then some, we are blown away with the quality of our finished home. There were multiple improvements that were made which we did not expect nor ask for, all at no extra charge. Very impressed with the service, and very glad that we went with Source Group.
Oliver Hutchinson Google review, 2022

Michayla Paulin-Broadbent · Sales consultant

The same team looks after you from first call to handover.

FAQ

Questions buyers ask

A 5% deposit secures your home, with the balance due on settlement. There are no progress payments. Your deposit is held in the independent solicitor’s trust account.

Enquire

Book a viewing or get the price list

Talk to Michayla about available homes, pricing and next steps.

Michayla Paulin-Broadbent

Sales consultant

027 212 5667 · michayla@sourcegroup.co.nz

Property Files

Plans, specification and title documents for Mokoia Residences

Register for the files

Source Group uses your details to respond to your enquiry and keep you updated on Mokoia Residences. Privacy policy.

Mokoia Residences Pricing coming soon
Enquire